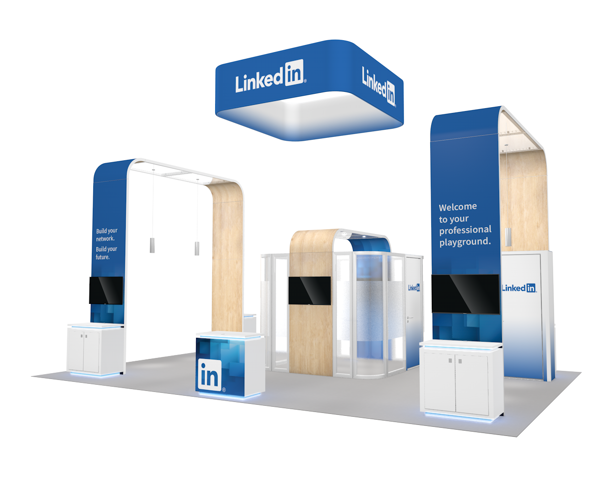
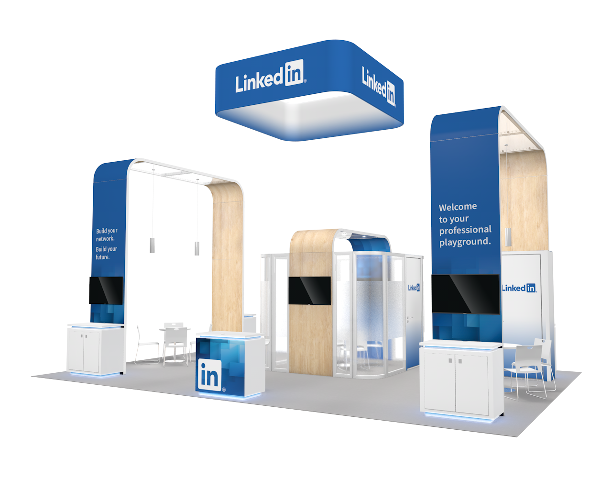
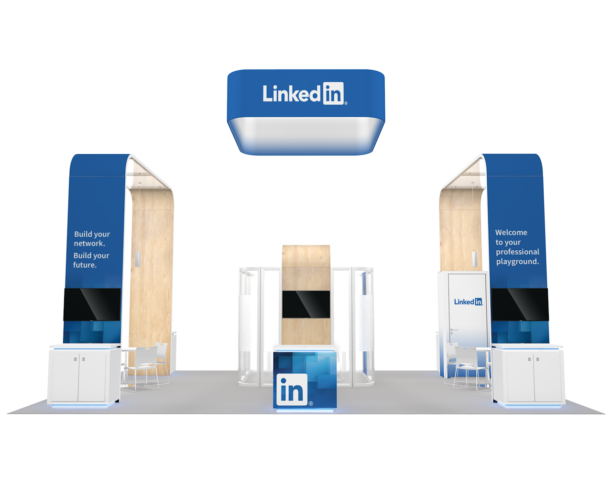
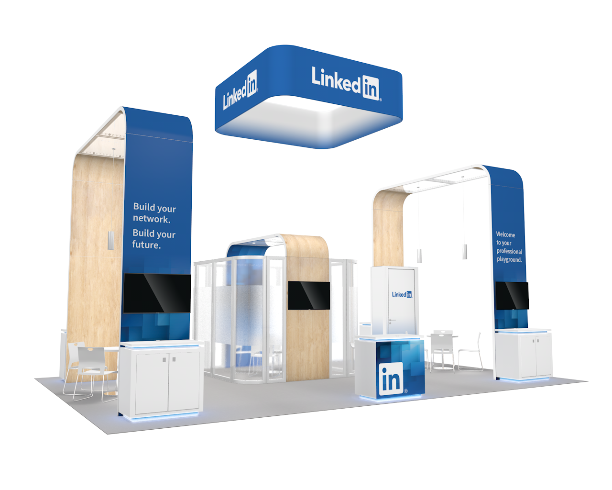
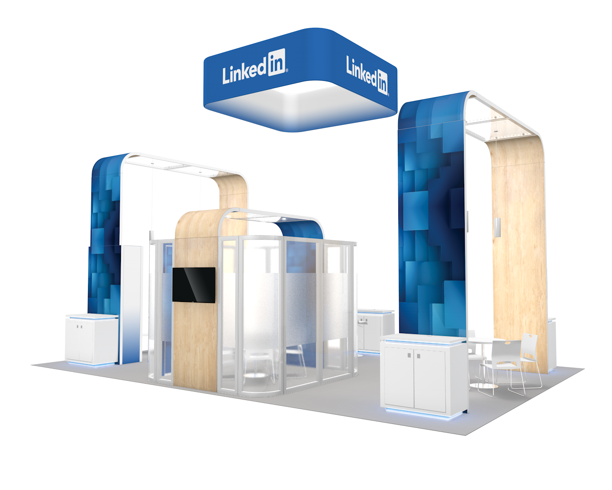
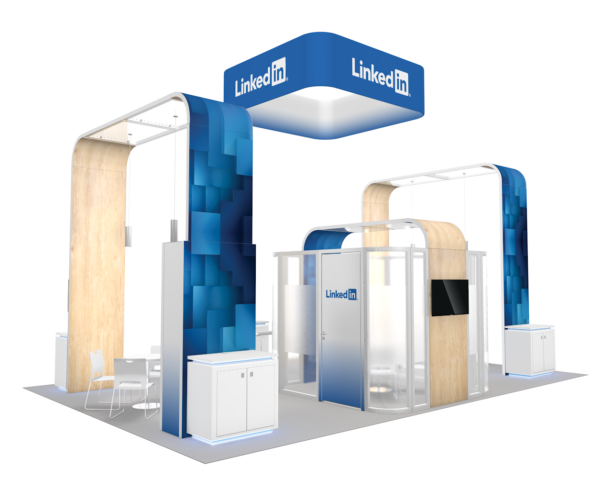
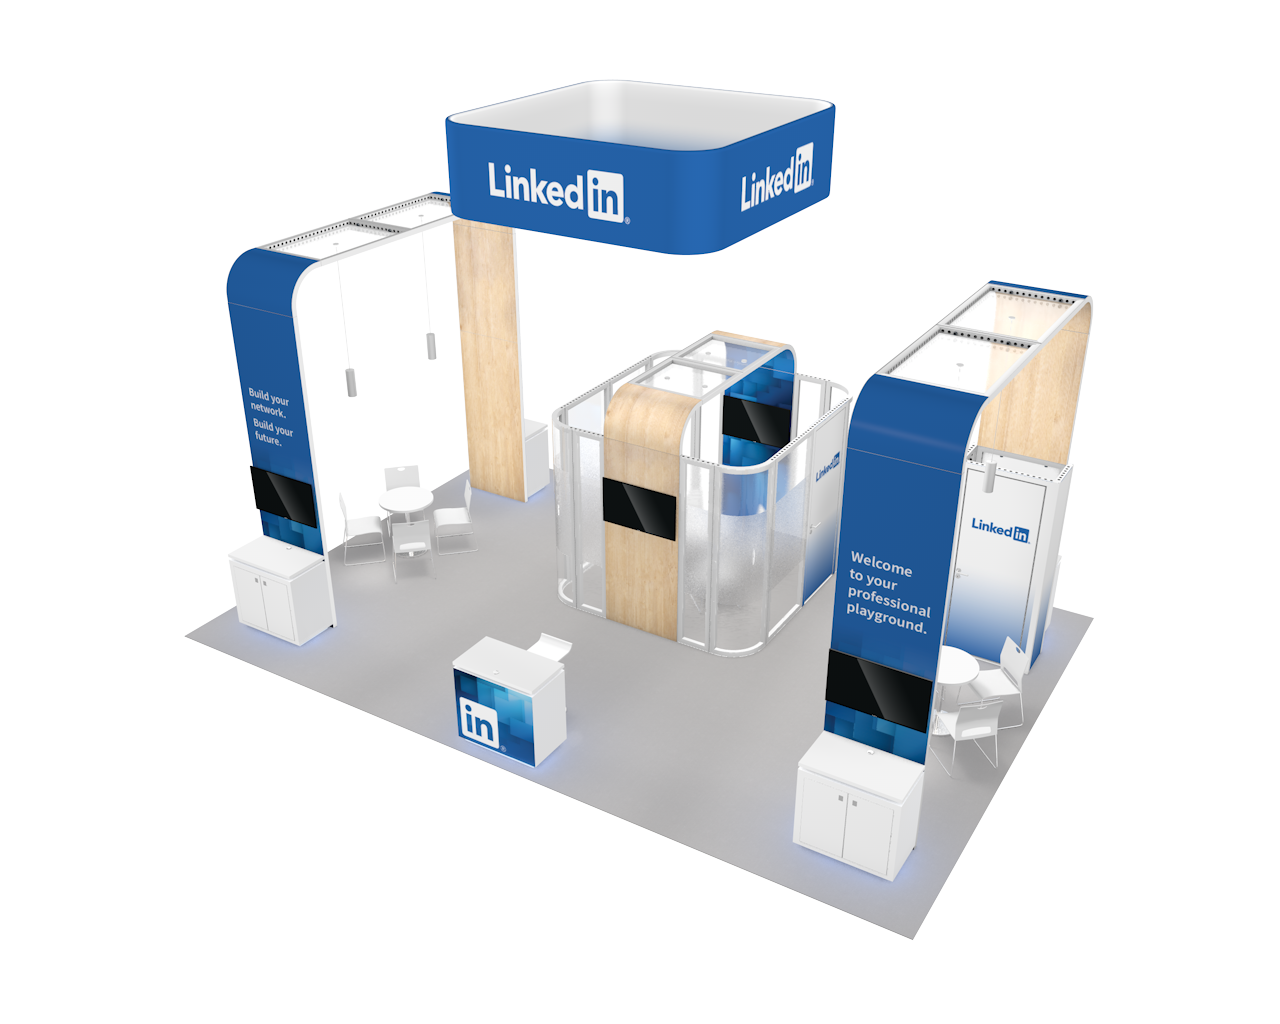
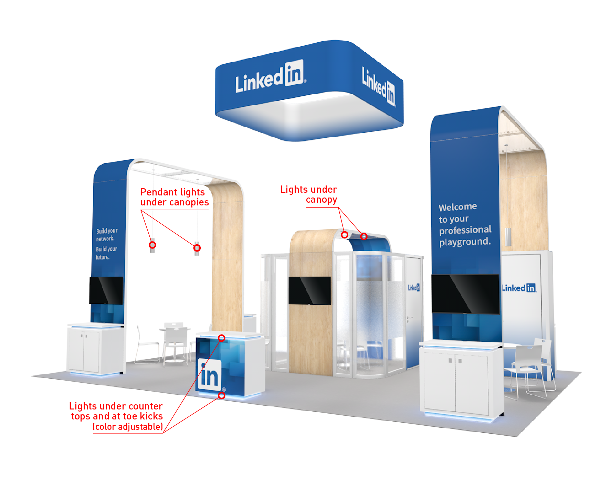
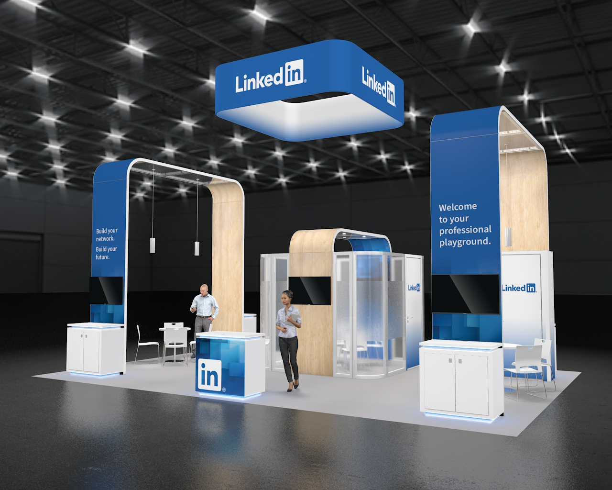
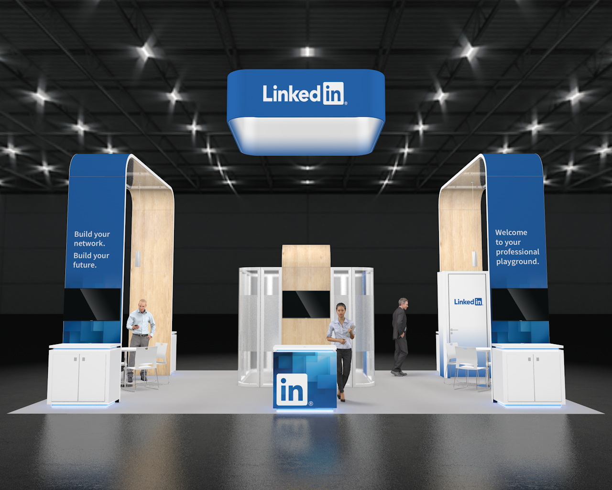
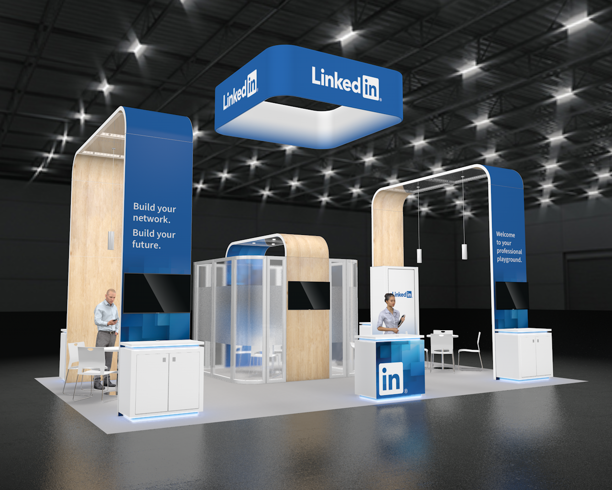
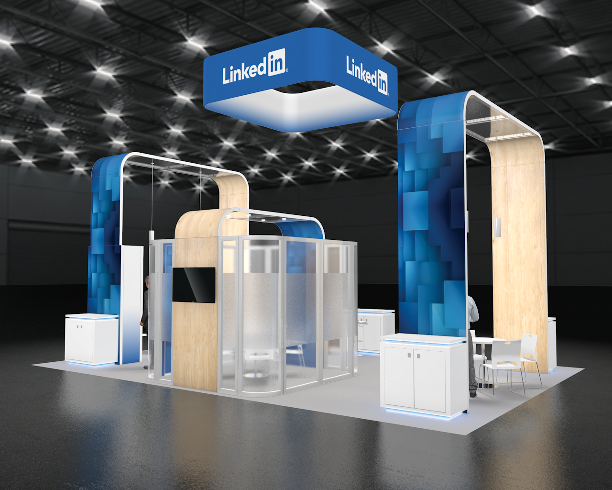
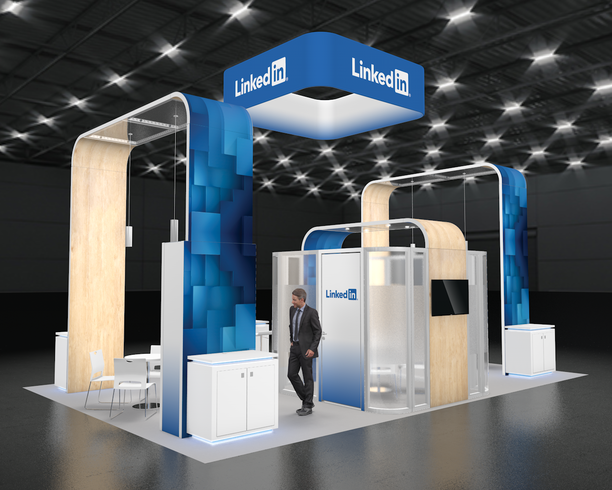
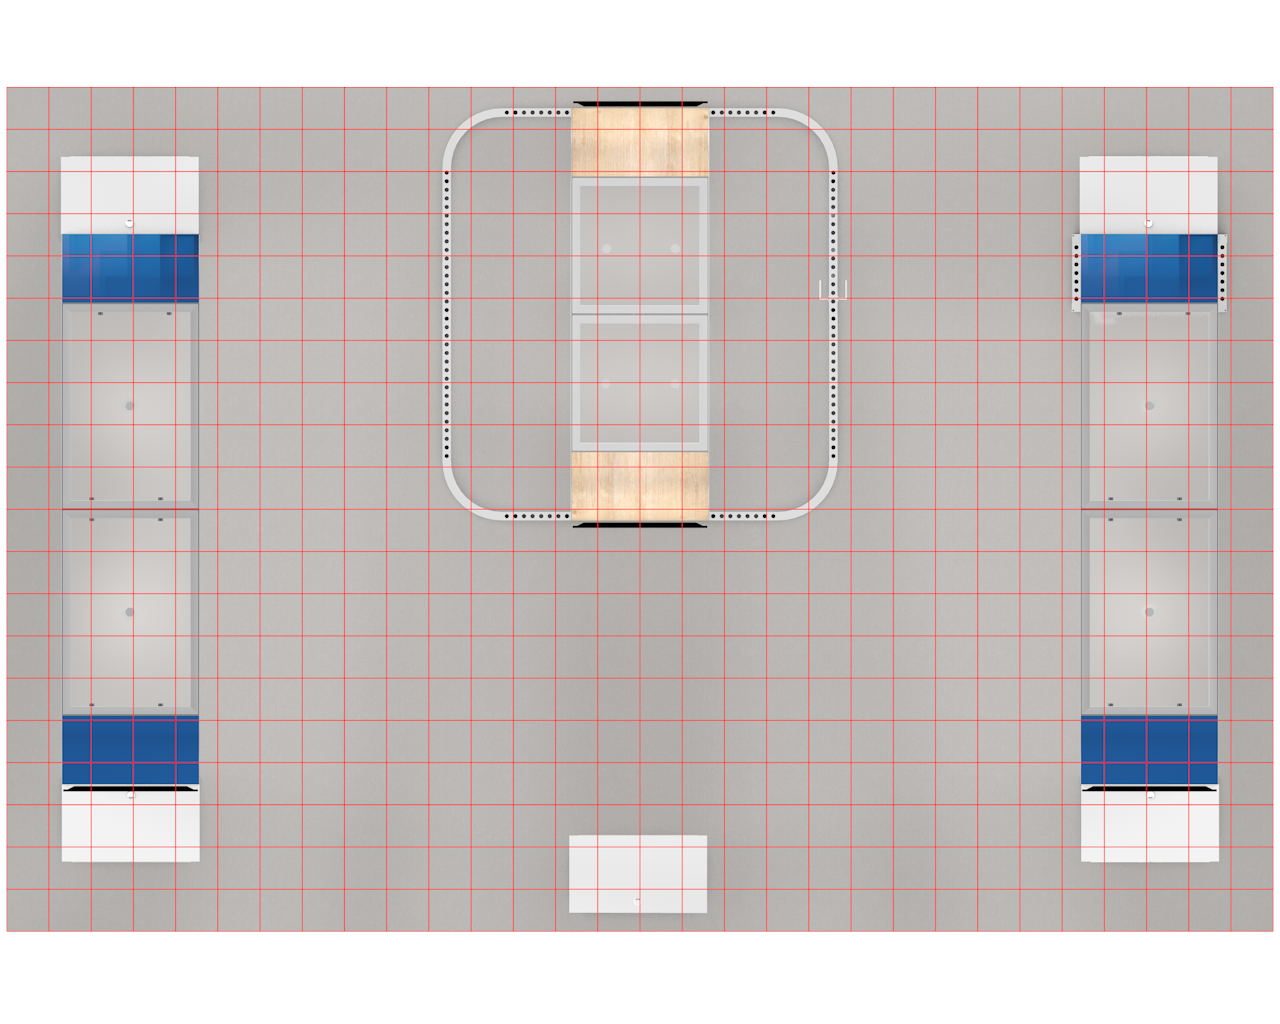
This custom trade show display features a centrally positioned meeting room measuring 112"w x 115"h x 117"d, complete with a locking door for added privacy and functionality. Dual 156"w canopy sections extend from each side of the structure and include overhead hanging lights, clear ceiling panels, integrated monitor mounts with 43" Smart TVs, and a small storage closet within the left canopy. Seven halo-lit counters provide ample space for demonstrations, product displays, or attendee engagement, each featuring locking storage, internal shelving with wire management, remote-controlled lighting, and a weight capacity of up to 250 lbs. A 120"w x 36"h x 120"d double-sided hanging sign with Sintra corners completes the design, creating a polished and highly visible presence on the show floor. *Furniture and flooring available as upgrades*
Need an affordable and flexible display? Contact us to learn more about our rental program and get full pricing, including shipping, delivery, and setup.
Lorem ipsum dolor sit amet, consectetur adipiscing elit. Suspendisse varius enim in eros elementum tristique. Duis cursus, mi quis viverra ornare, eros dolor interdum nulla, ut commodo diam libero vitae erat. Aenean faucibus nibh et justo cursus id rutrum lorem imperdiet. Nunc ut sem vitae risus tristique posuere.

Main Structure
Left Side Canopy
Right Side Canopy
Halo-Lit Counter
Monitors Included with Rental
Hanging Sign
Shipping
Electrical
Install and Dismantle (I&D)
Rental Timeline
Graphic Design


Furniture
Flooring:
The template(s) listed below are intended to be downloaded and then opened in Adobe Illustrator or placed in Adobe Photoshop or Indesign.
TIP: By default the templates will open in your browser. Once the template is opened click the download button in the upper right corner. (template how to video)
Click Here For Artwork Guidelines
Make a lasting impression with this modern 20x30 rental exhibit, featuring a sleek private meeting room that provides a quiet, enclosed space for conversations, demos, or client presentations. Towering branded structures and overhead signage maximize visibility across the show floor, while integrated monitor areas enhance digital engagement. The spacious open layout encourages attendee flow while maintaining dedicated areas for networking and collaboration. With premium finishes and functional design, this exhibit is ideal for brands seeking both professionalism and impact.
Yes. In addition to the locking meeting room, the left-side canopy includes a small storage closet, and all seven counters include locking storage.
Yes. The hanging sign uses double-sided custom graphics, giving your brand additional visibility from across the show floor.
The standard rental period is up to 30 days, with multi-show pricing available upon request.


Customer Service